
Primary on Main







Address
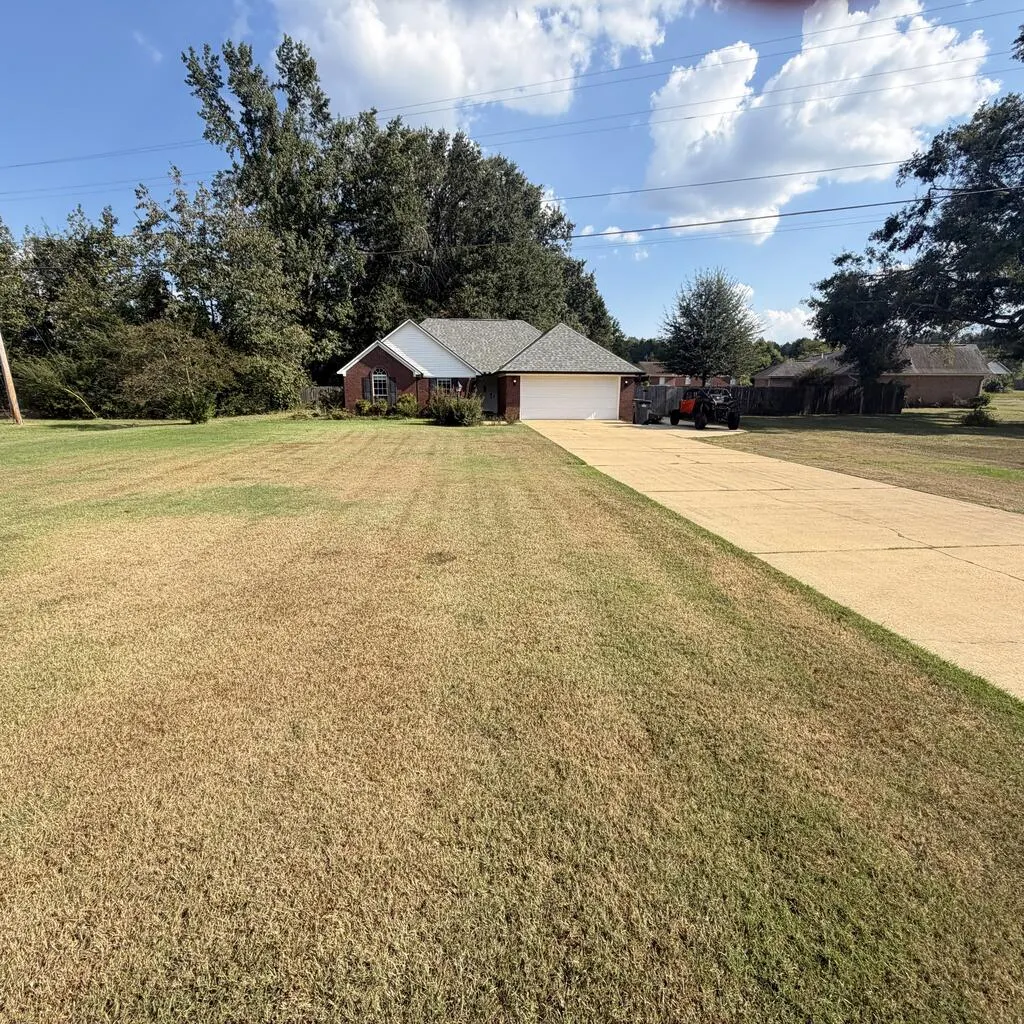
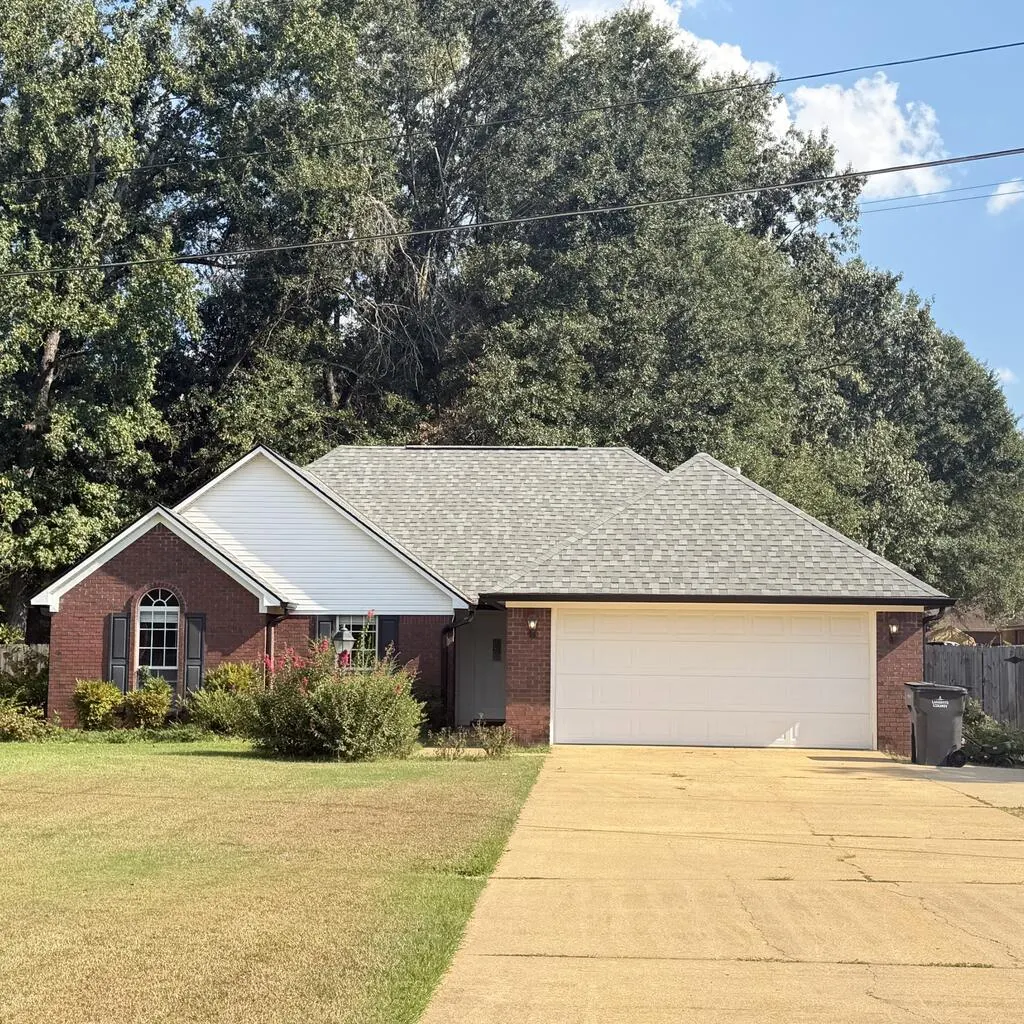
113 N Shelbi Dr, Oxford, MS
Price
$ 315,000
Property Attributes
- MLS#168500
- TypeSingle Family
- Listing Status Active
- CountyLAFAYETTE
- CityOxford
- AreaSouth
- NeighborhoodShelbis Place
- Zip38655
- StyleOne Story
- Year Built2001
- Taxes$ 1373
- Price$ 315,000
- Bedrooms3
- Full Bathrooms2
- Half Bathrooms0
- Sqr Footage1350
- Lot Size0.45 Acres
Data Source:
North Central Mississippi REALTORS®
Property Description
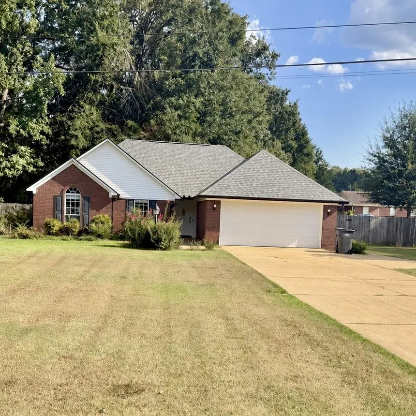
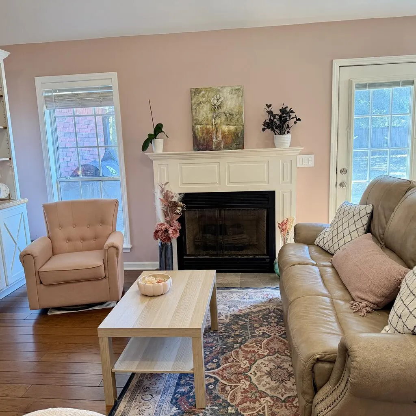
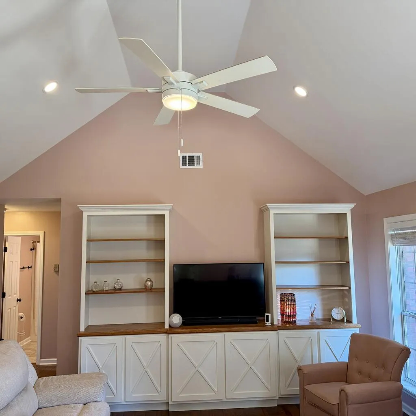
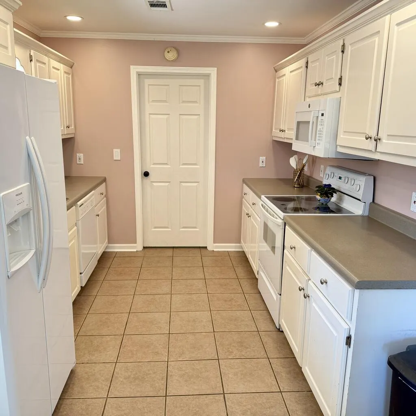
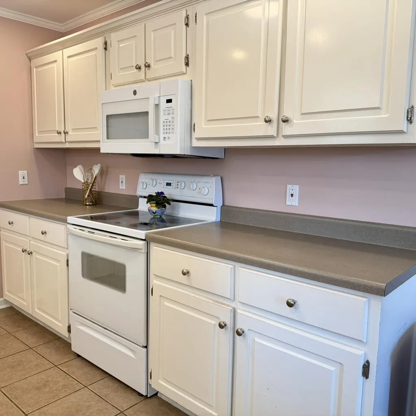
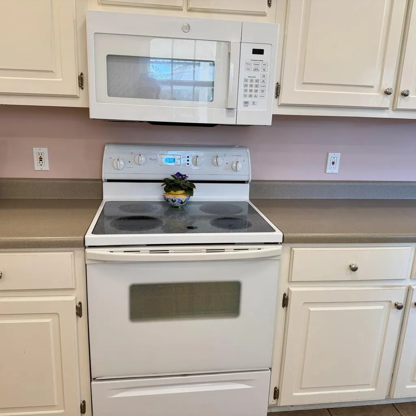
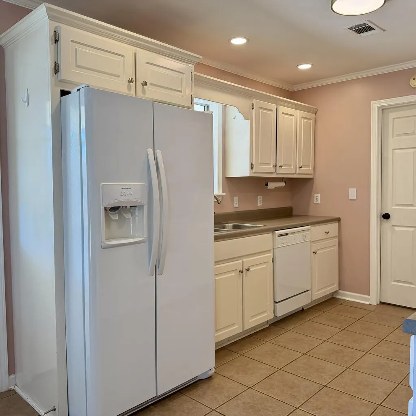
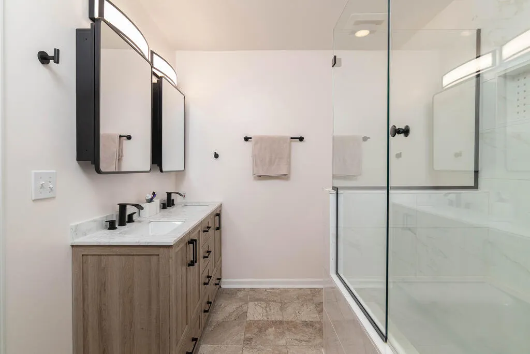
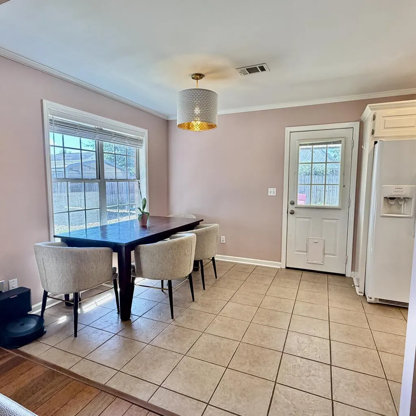
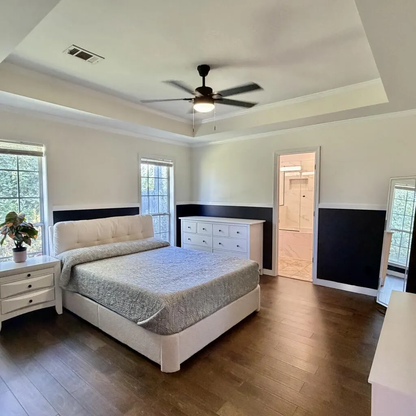
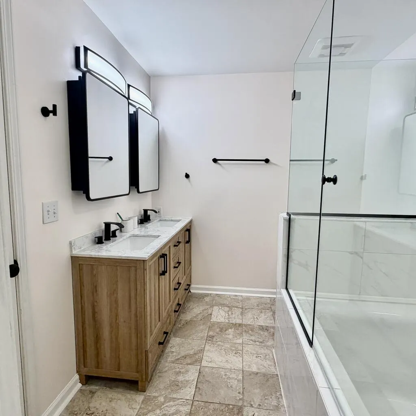
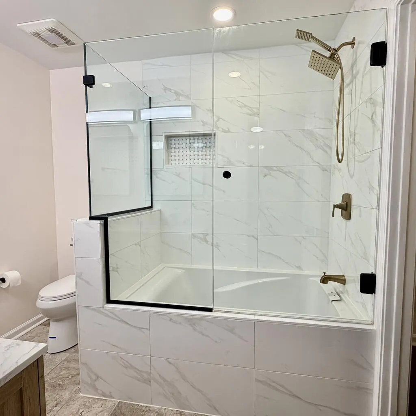
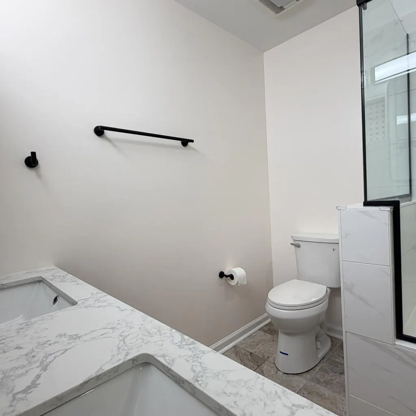
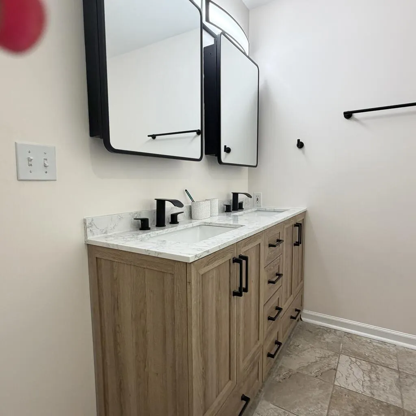
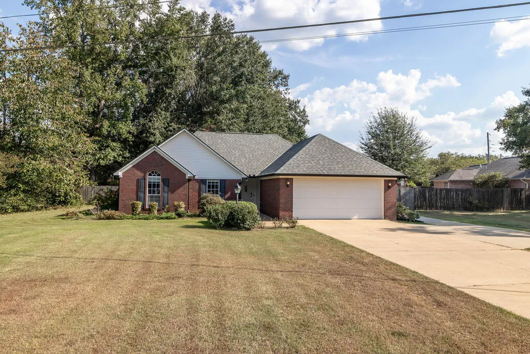
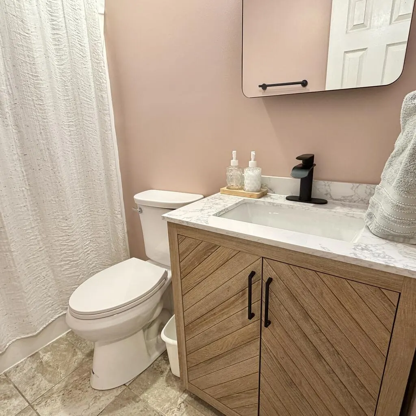
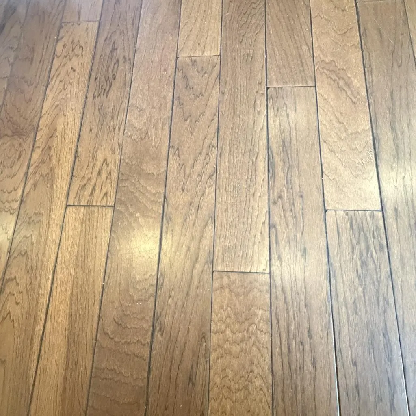
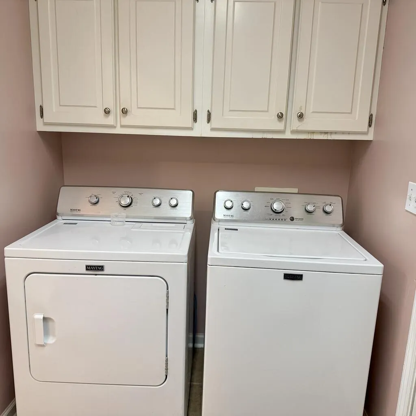
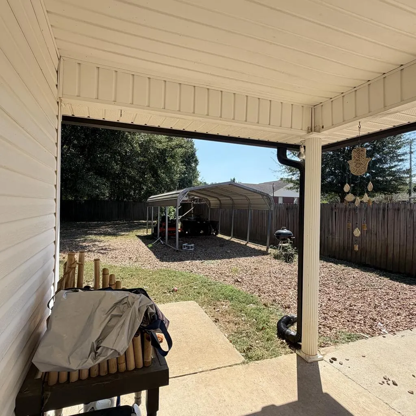
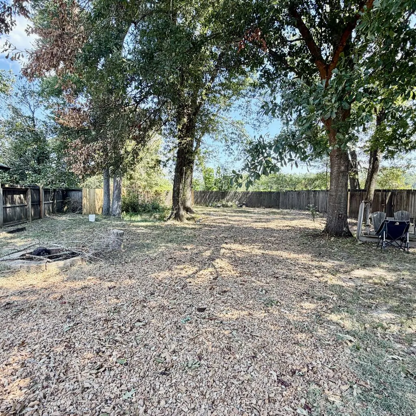
Beautiful 3 bedroom, 2 bath home situated on a spacious lot in Shelbi's Place. The welcoming living room features a vaulted ceiling, hardwood floors, abundant natural light, a gas fireplace with a classic mantel, and custom built-in cabinetry with display shelving. The spacious primary suite offers hardwood flooring, tray ceiling with crown molding, plenty of natural light, and a beautifully updated en suite bath. Both bathrooms have been updated, and all appliances remain, including the refrigerator, washer, and dryer. Outside, the fenced backyard and extended concrete patio provide plenty of room for relaxing, entertaining, and enjoying the outdoors. Call to for a tour of this home today.
| Price History | |
|---|---|
| 9/17/2026 | Listed $315,000 |
General Features
| Sewer | Public Sewer |
|---|---|
| Heating | Central |
| Cooling | Electric |
| Utilities | Cable Connected |
| Possession | Close Of Escrow |
| Roof | Composition |
| Appliances | Gas Water Heater,Microwave,Dryer,Electric Range,Refrigerator,Washer |
| Garage Spaces | 2 |
| Patio/Porch Features | Patio |
| Pool Features | None |
| Construction Materials | Brick |
| Year Built | 2001 |
| Electric | NEMPA |
| Stories Count | 1 |
| Levels | One |
| Property Subtype | Residential |
| Parcel Number | 189Z32015.00 |
| County | Lafayette |
| Property Type | Residential |
| HOA | No |
| Attached Garage | Yes |
| Subdivision Name | Shelbi's Place |
| Garage Y/N | Yes |
| Total Rooms | 7 |
| Full Baths | 2 |
| Status | Active |
| Directions | Take Highway 7 South. At the roundabout,take the first exit to the right. Shelbi's Place will be a short distance ahead on the left. After entering the neighborhood,113 will be on the left,situated o |
| City | Oxford |
| High School District | Lafayette |
| Zoning Description | SUBDIVISION COVENANT |
| MLS Area | South |
| Lot Size Units | Square Feet |
| Lot Size Square Feet | 19602 |
| Carport Y/N | No |
| Property Attached Y/N | No |
| Tax Annual Amount | 1373 |
| Building Area Units | Square Feet |
| Primary Bedroom Level | Main |
| Living Area Units | Square Feet |
| Standard Status | Active |
| Occupancy Type | Owner |
| Middle/Junior School District | Lafayette |
| Elementary School District | Lafayette |
| Legal Description | as recorded |
| Freehold | IDX,BBO |
Interior Features
| Interior Amenities | Cathedral Ceiling(s),Walk-In Closet(s),Ceiling Fan(s) |
|---|---|
| Flooring | Hardwood,Ceramic Tile |
| Fireplace Features | Gas |
| Kitchen Level | Main |
| Air Conditioning Y/N | Yes |
| Heating Y/N | Yes |
| Window Features | Double Pane Windows |
| Fireplace Y/N | Yes |
| Laundry Features | W/D Hook Up |
| Total Bedrooms | 3 |
| LivingAreaSource | Appraiser |
| Total Baths | 2 |
| Family Room Level | Main |
| Bedroom 3 Level | Main |
| Second Bedroom Level | Main |
Exterior Features
| Fencing | Fenced |
|---|---|
| Parking Features | 2 Car Garage,Attached,Paved |
| Water Source | Community System |
| Total Parking | 2 |
| Lot Size Area | 19602 |
| Foundation Details | Slab |
| Spa | No |
| Building Area Total | 1350 |
| Lot Size Acres | 0.45 |
| Road Surface Type | Asphalt |
| Waterfront Y/N | No |
| Covered Spaces | 2 |
Amenities
- Foreclosure
- Views
- Short Sale
- New Construction
- Adult 55+
- Lease To Own
- No HOA Fees
- Furnished
- Primary On Main
- Air Conditioning
- Seller Finance
- Green
- Fixer Upper
- Horse
- Golf
- Fireplace
- Deck
- Garage
- Basement
- Pool
Property vs Single Family Average in 38655
Price
Taxes
Year Built
 All information deemed reliable but not guaranteed. All properties are subject to prior sale, change or withdrawal. Neither listing broker(s) or information provider(s) shall be responsible for any typographical errors, misinformation, misprints and shall be held totally harmless. Listing(s) information is provided for consumer's personal, non-commercial use and may not be used for any purpose other than to identify prospective properties consumers may be interested in purchasing. The data relating
